Phase 1
The beginning: site preparation
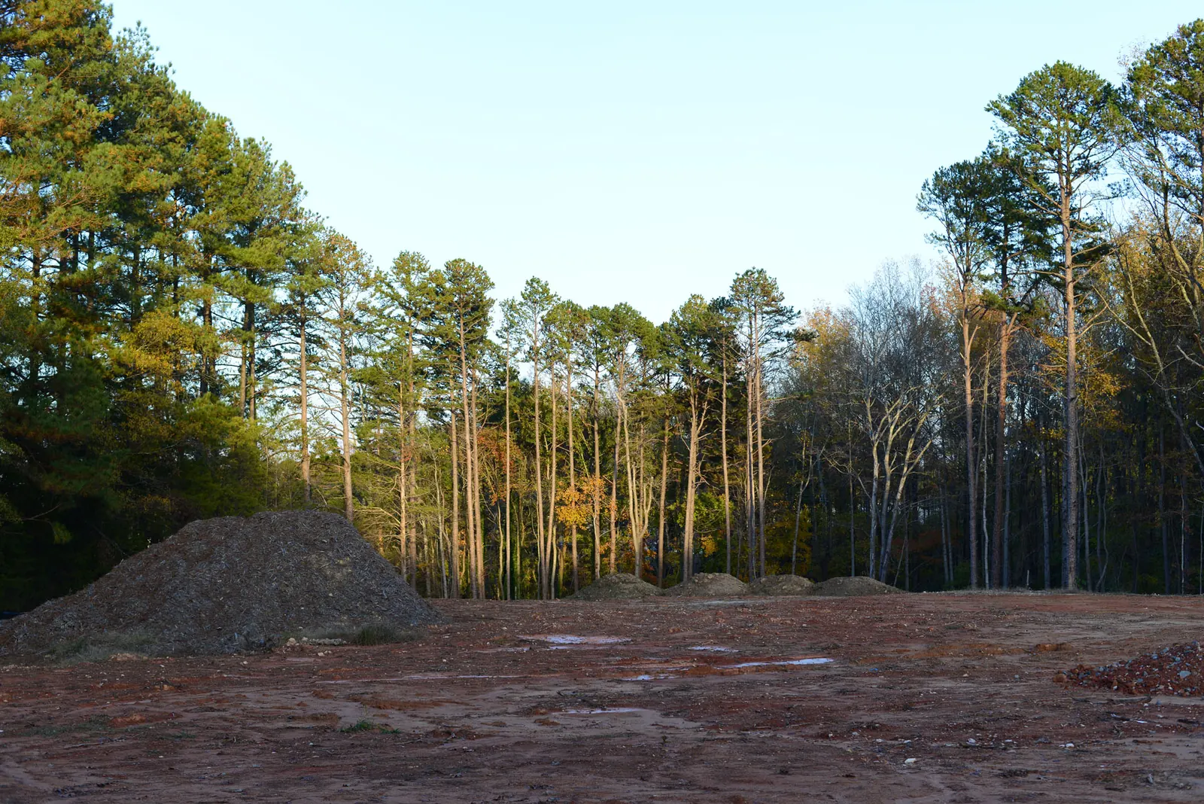
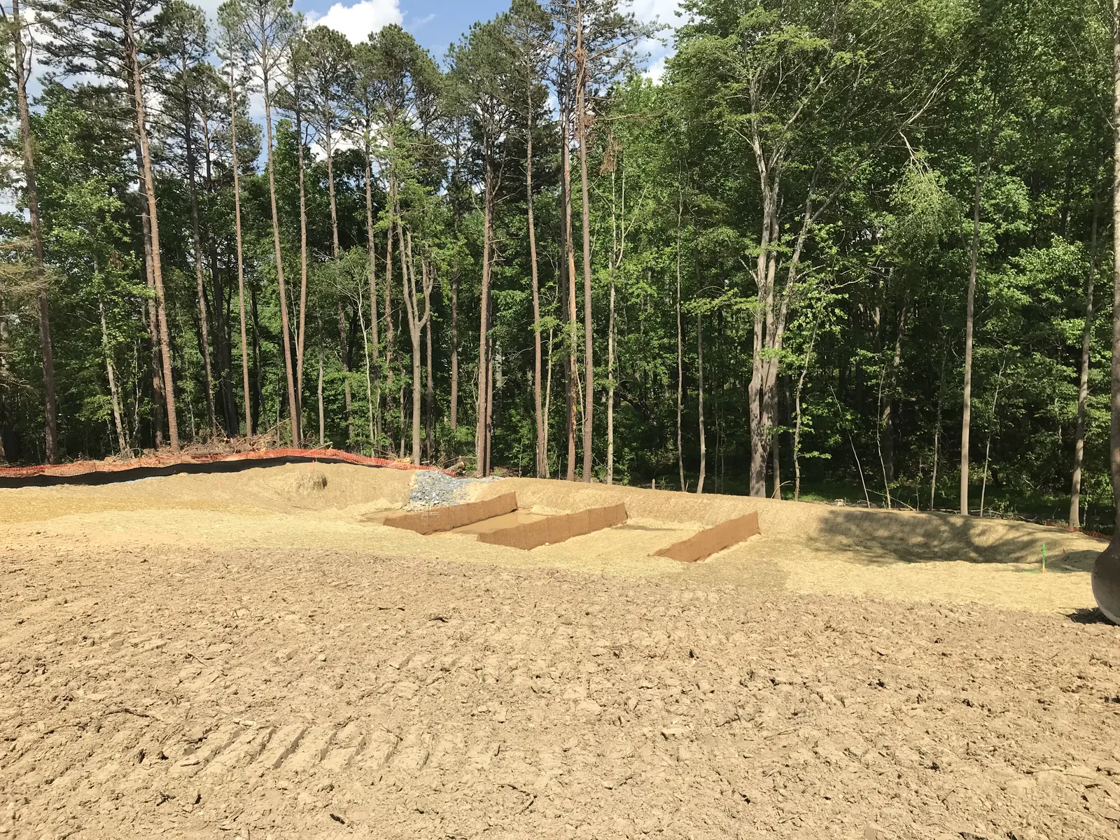
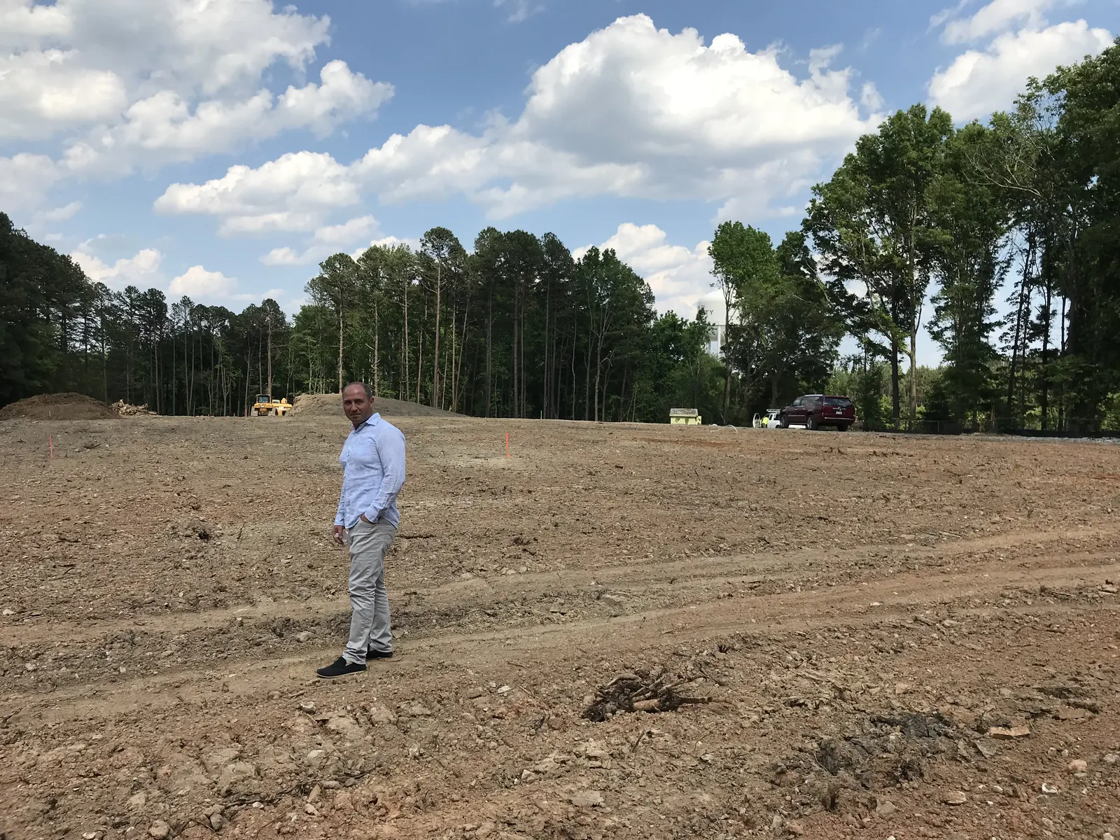
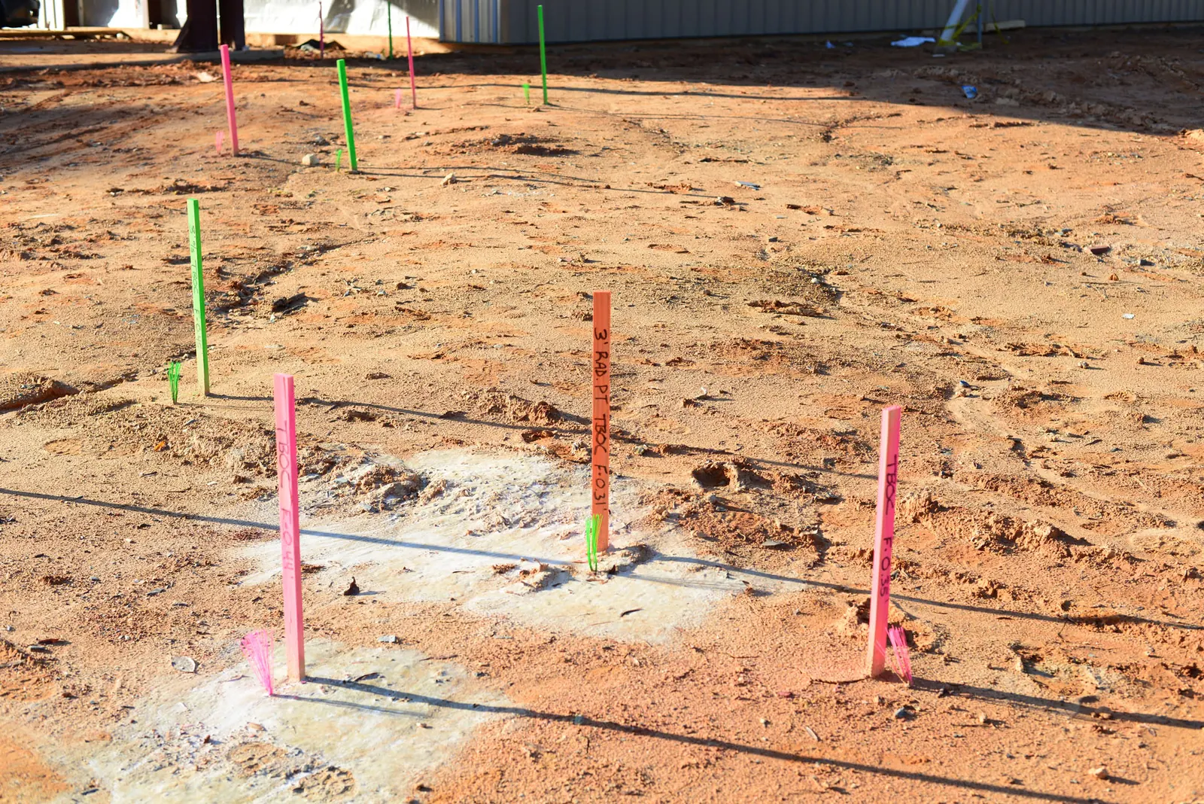
Clearing and grading the wooded lot, walking the site and staking out the building footprint.
Latest news & projects
A wooded lot, a tight budget and a congregation that needed a home. Follow the build phase by phase, from clearing the site to opening the doors.
Project overview
When Good News Church was looking for a new home, Andy and Yury, both members of the congregation, stepped up to lead the effort. Working within a tight budget, they met with appraisers and banks, commissioned topographical studies and managed every phase of the work.
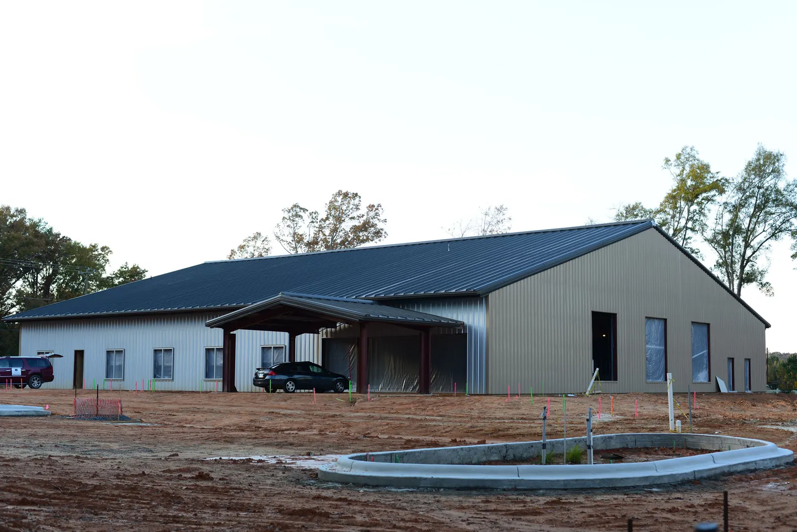
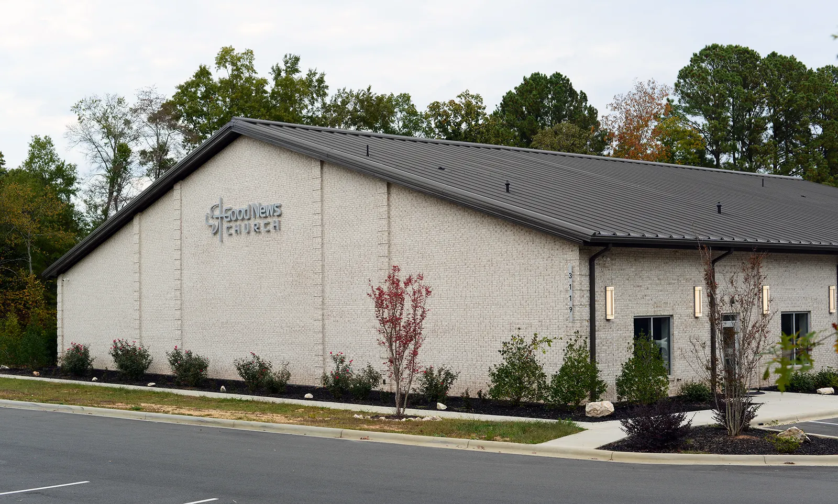
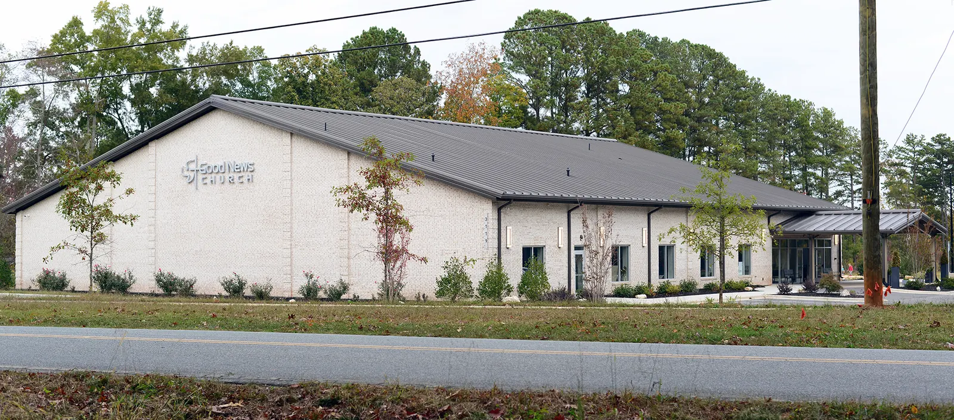
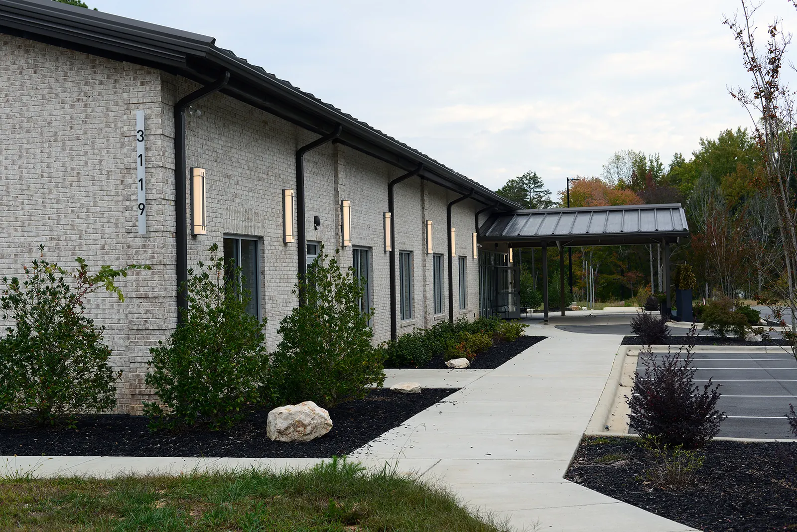
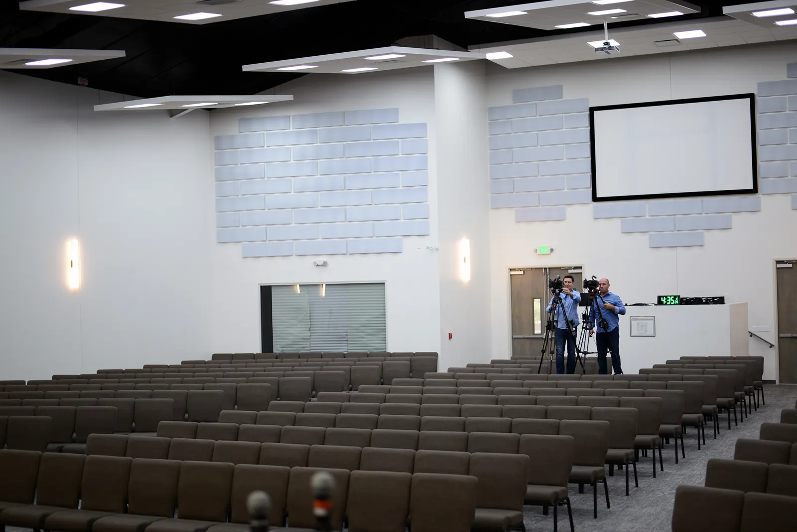
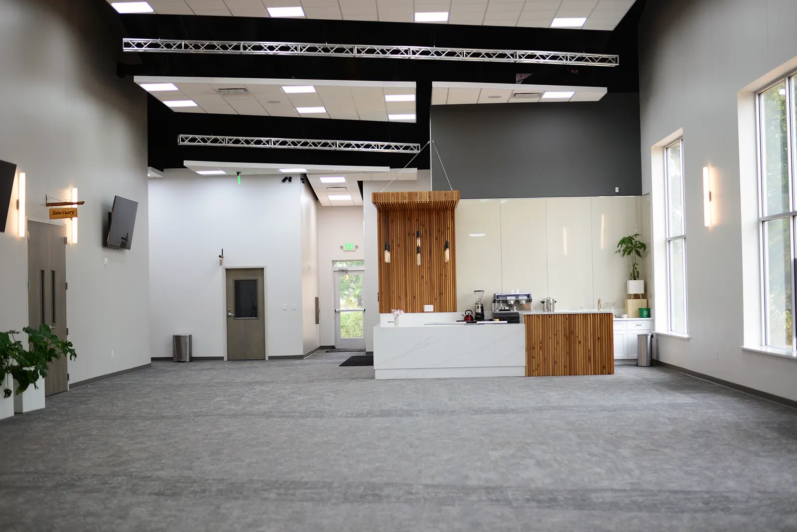
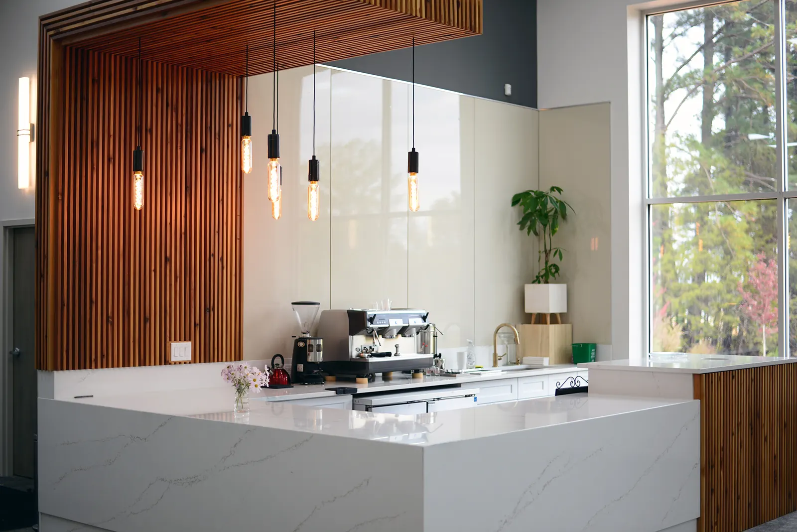
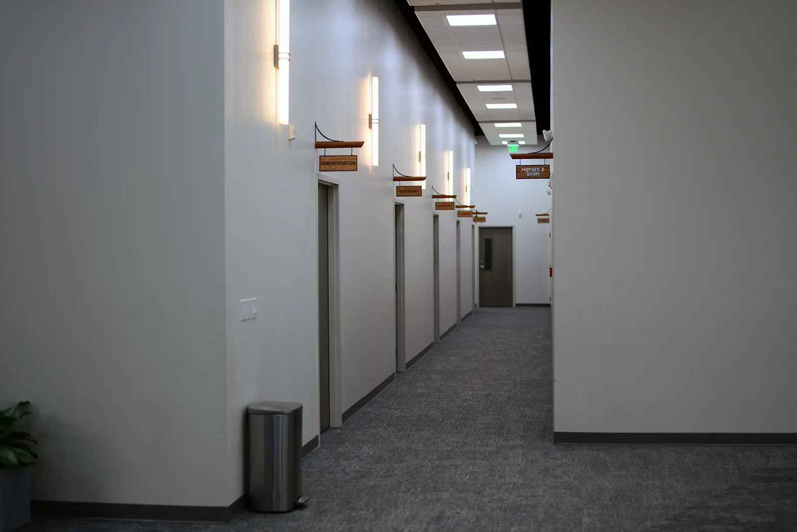
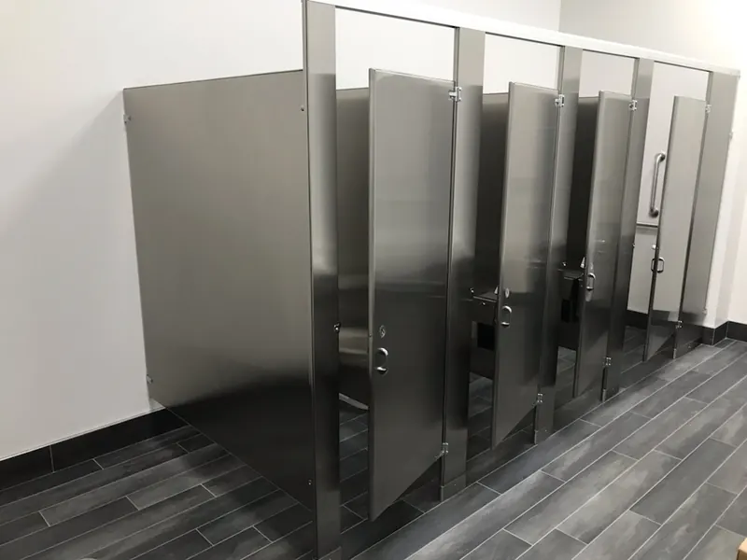
The result is a full church campus: a steel-frame building with a brick and metal exterior, a sanctuary, fellowship hall, café, offices and restrooms, plus parking and landscaping.
Since opening in 2018, A & Y has also taken on commercial work including a bank and a granite showroom.
Build timeline
Select any photo to view it larger.
Phase 1
Clearing and grading the wooded lot, walking the site and staking out the building footprint.
Phase 2
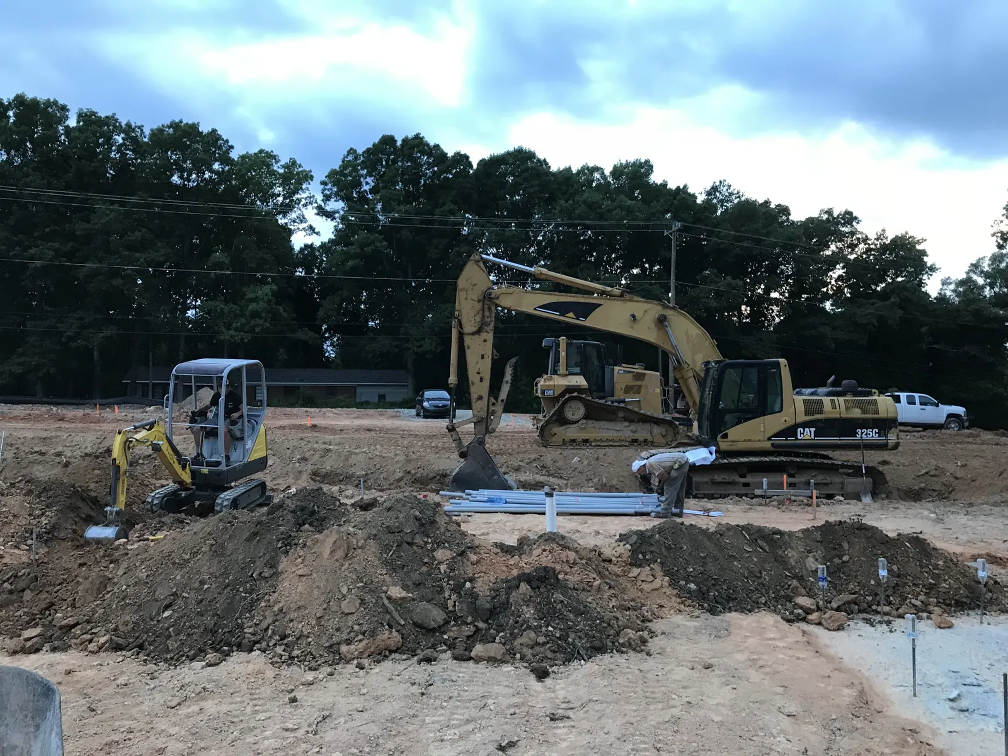
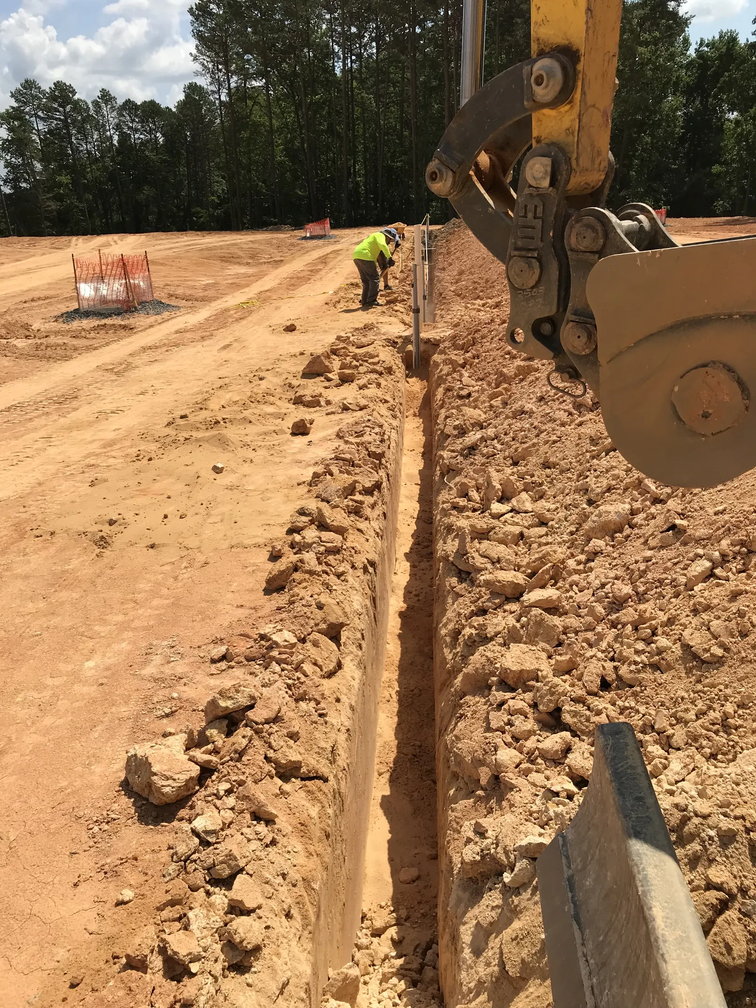
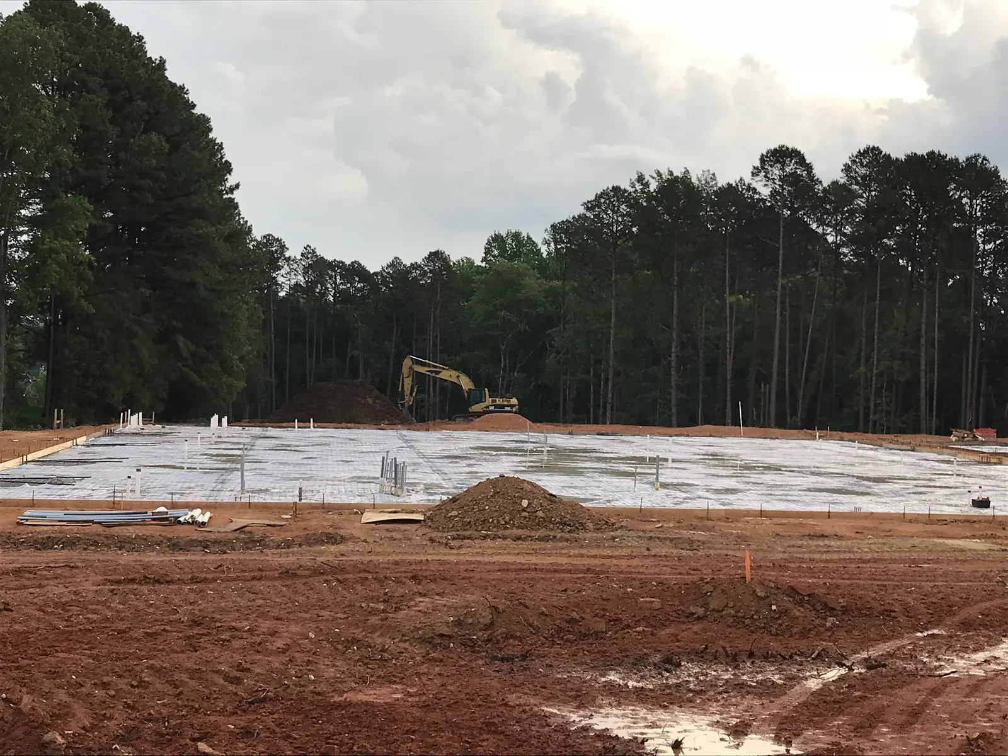
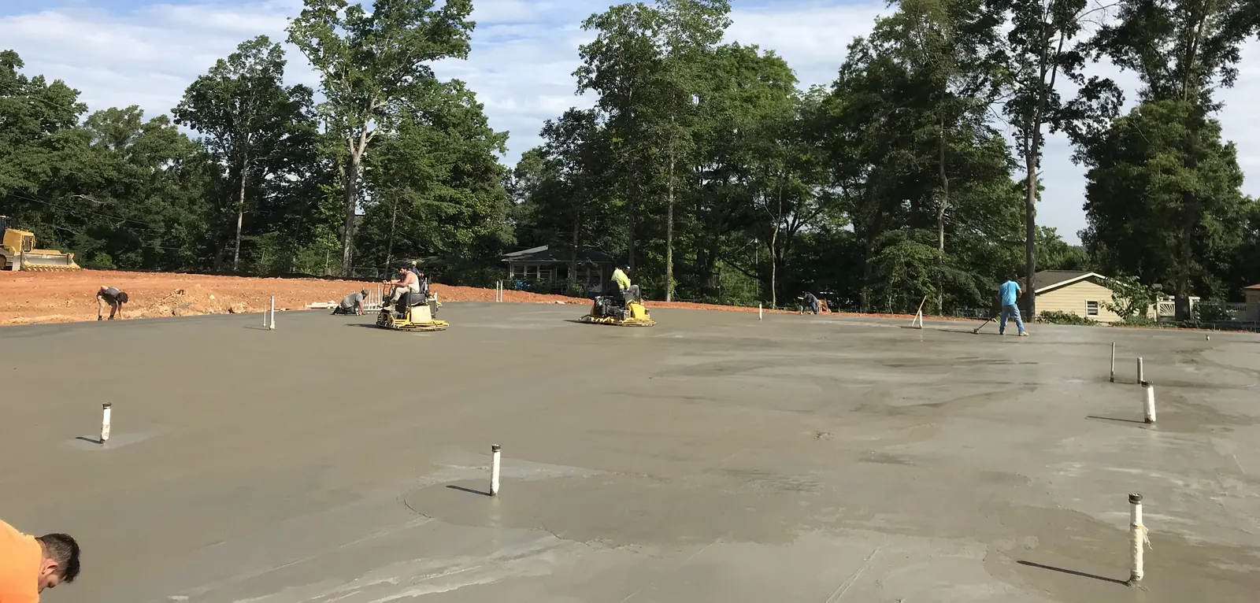
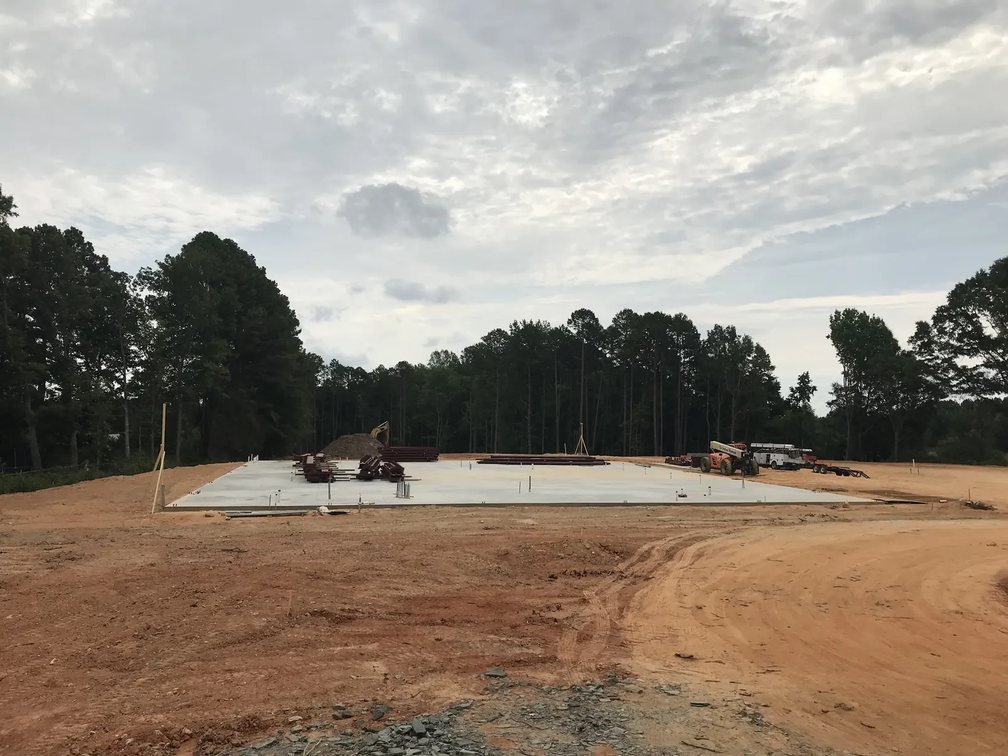
Excavation, underground utilities and the concrete slab the building stands on.
Phase 3
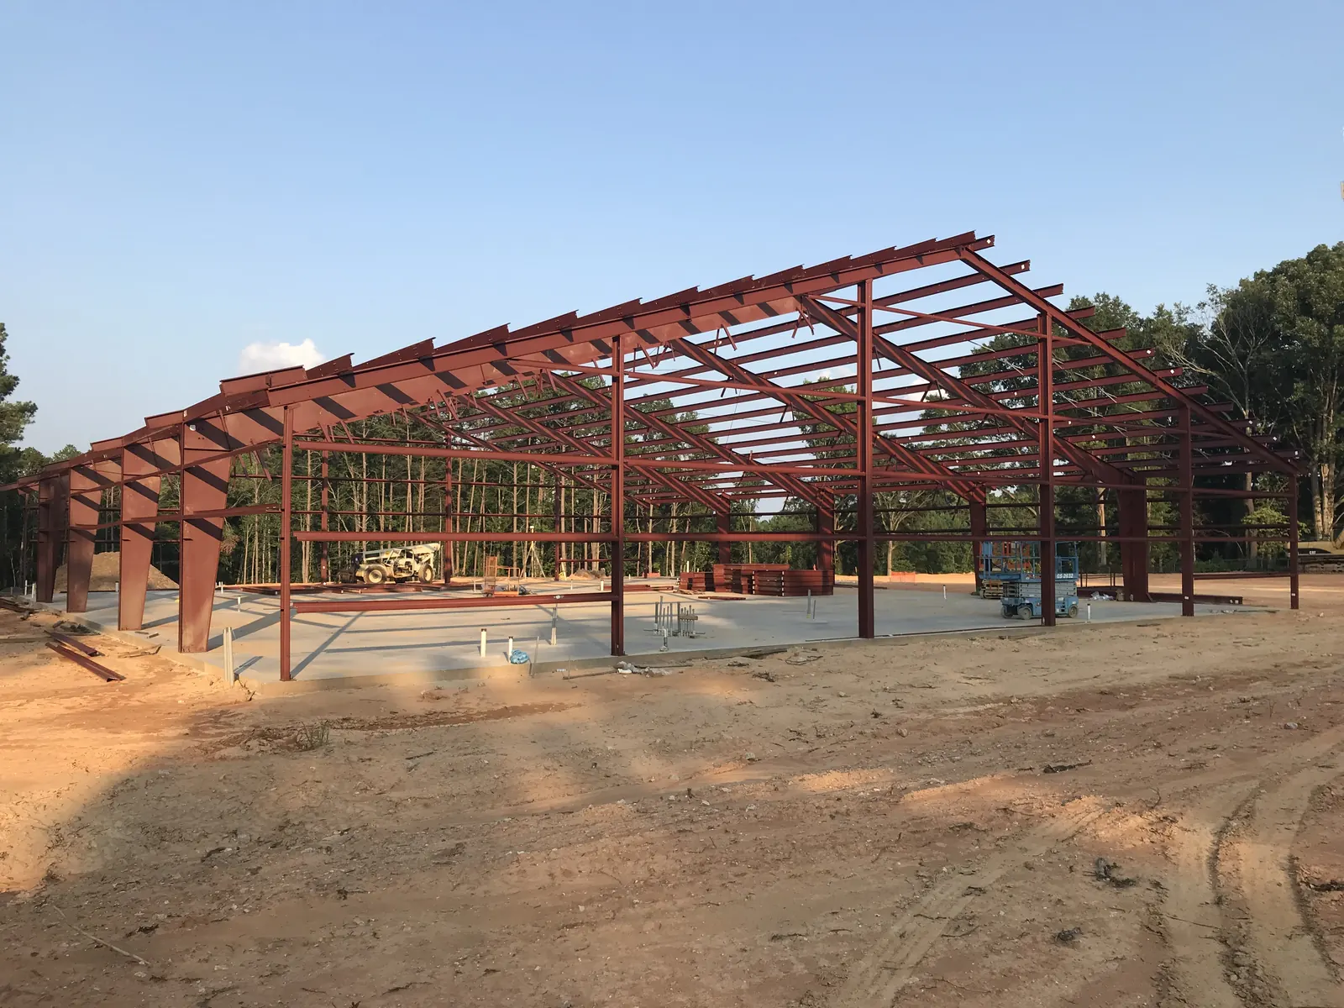
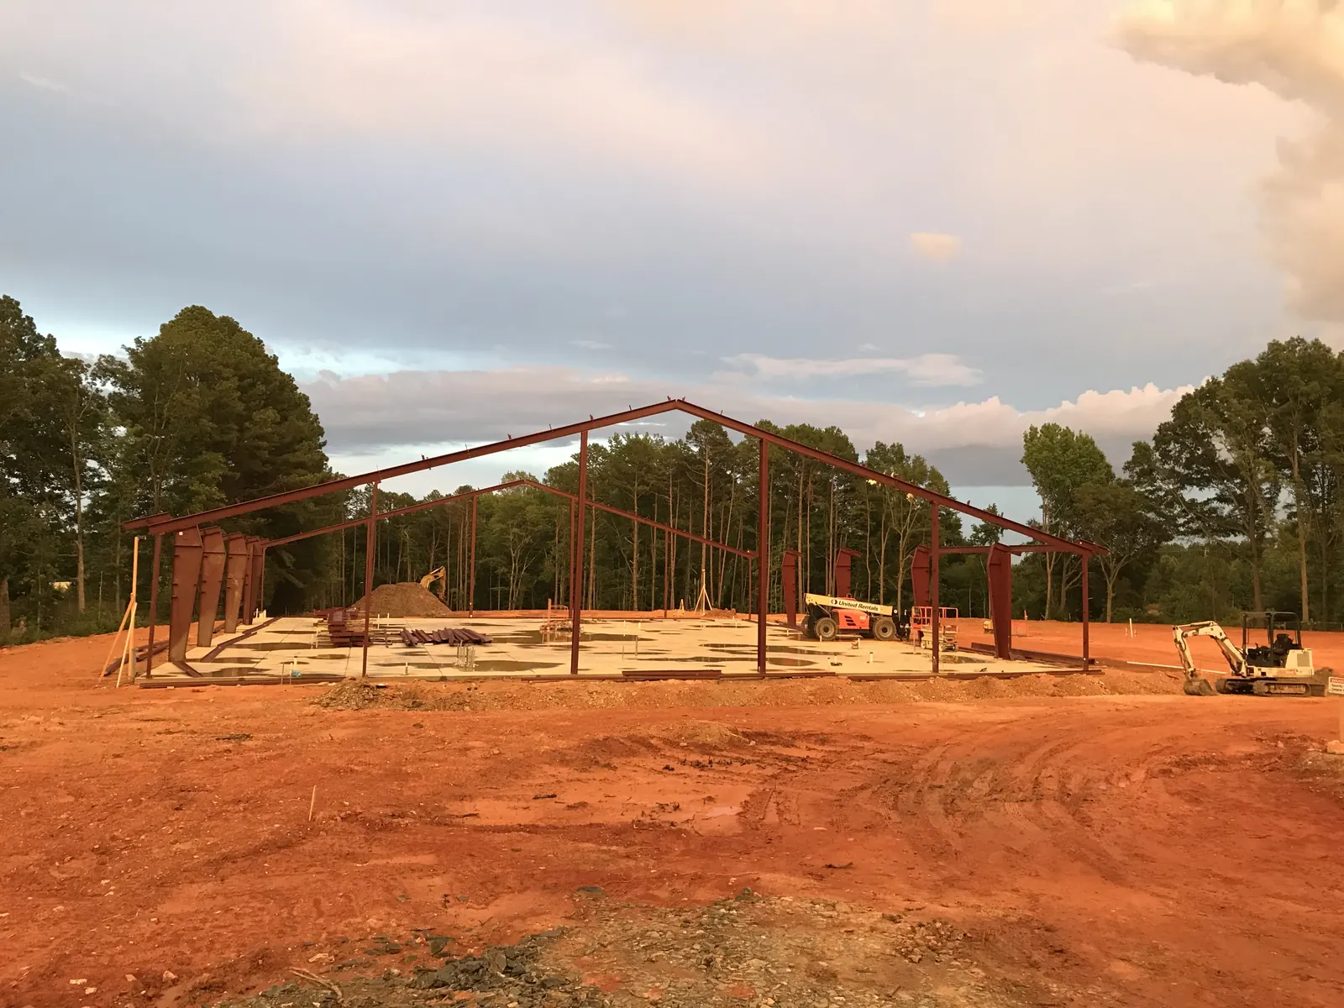
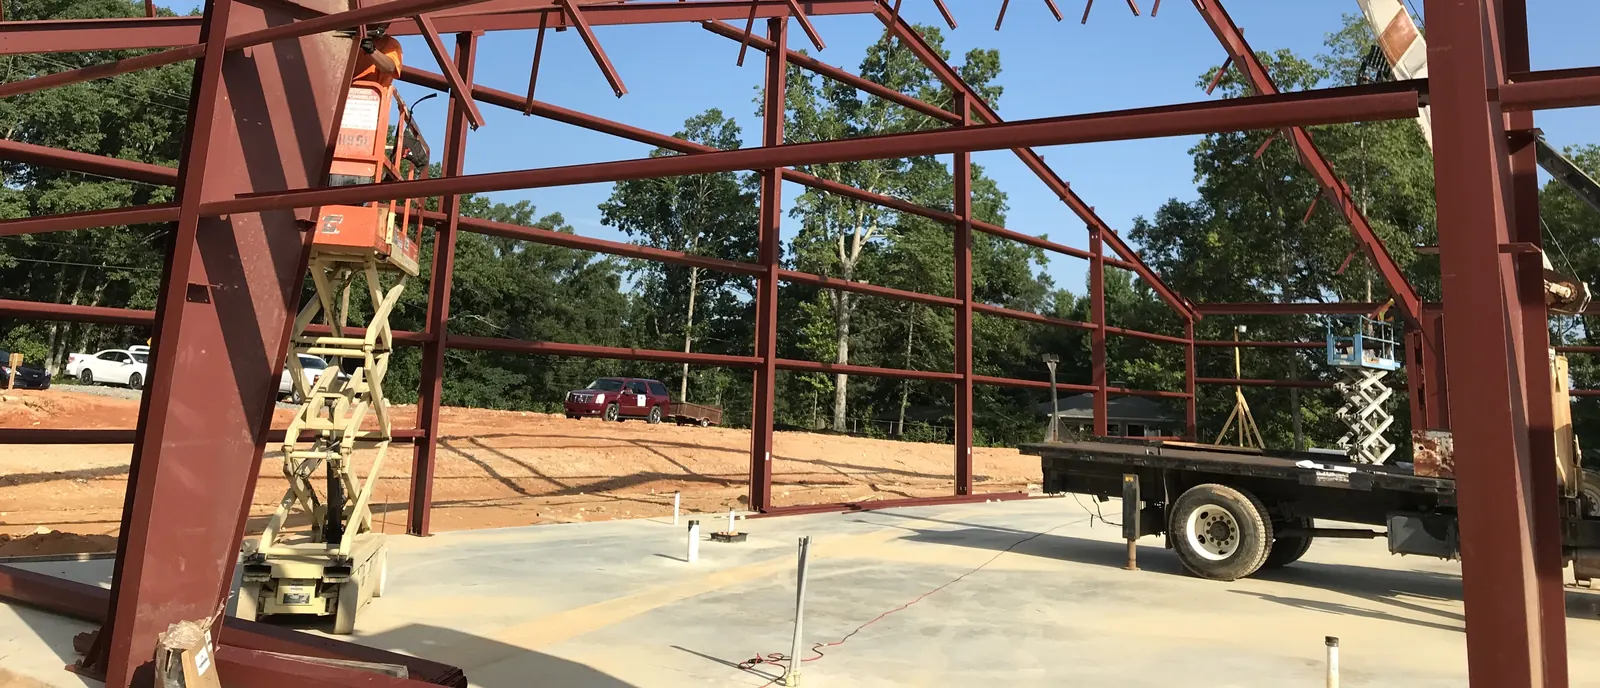
The red-iron structure goes up and the building takes shape.
Phase 4
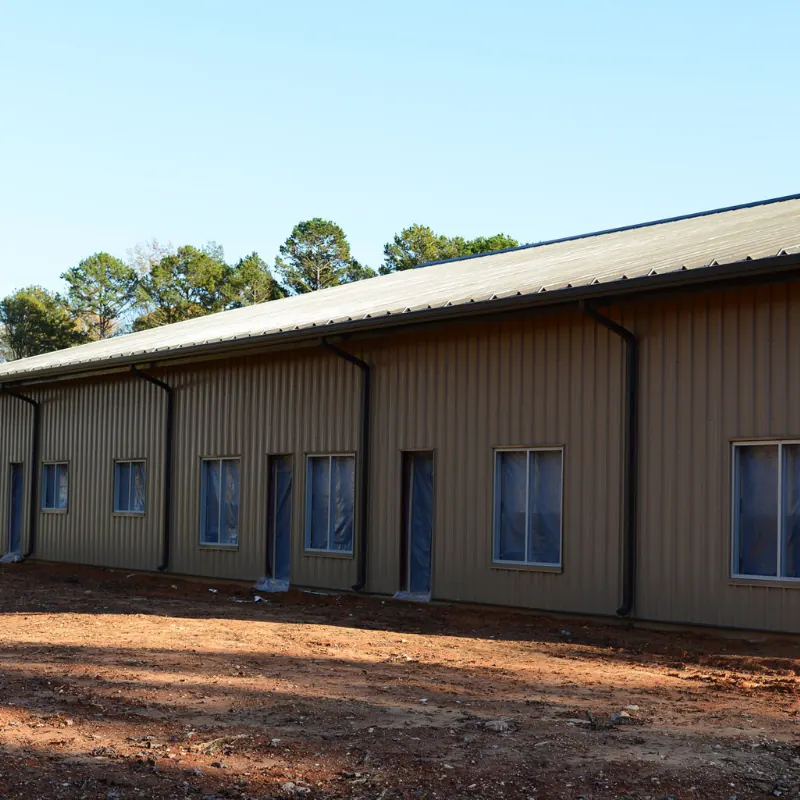
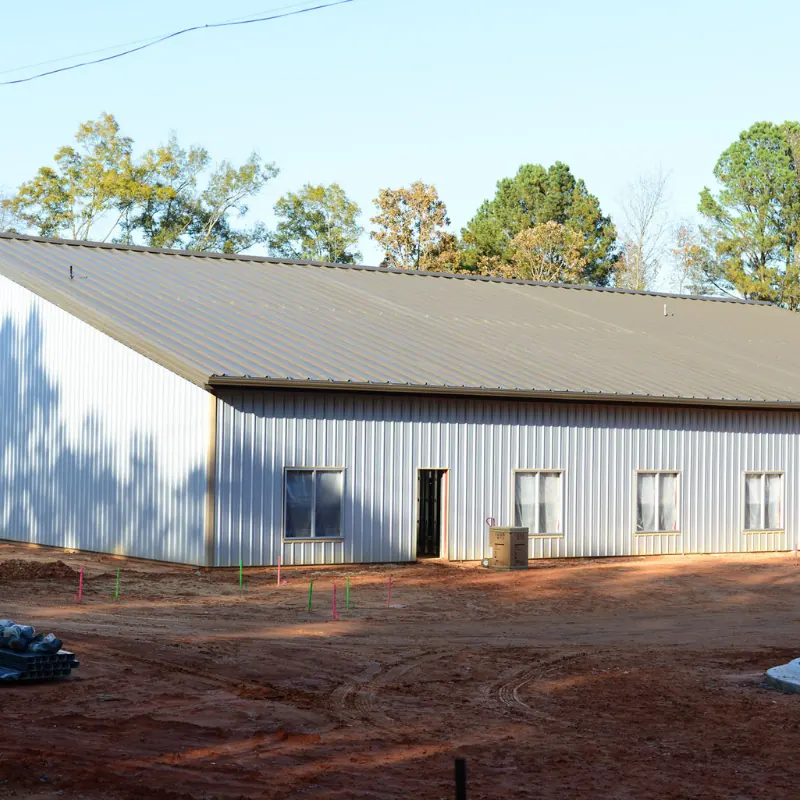
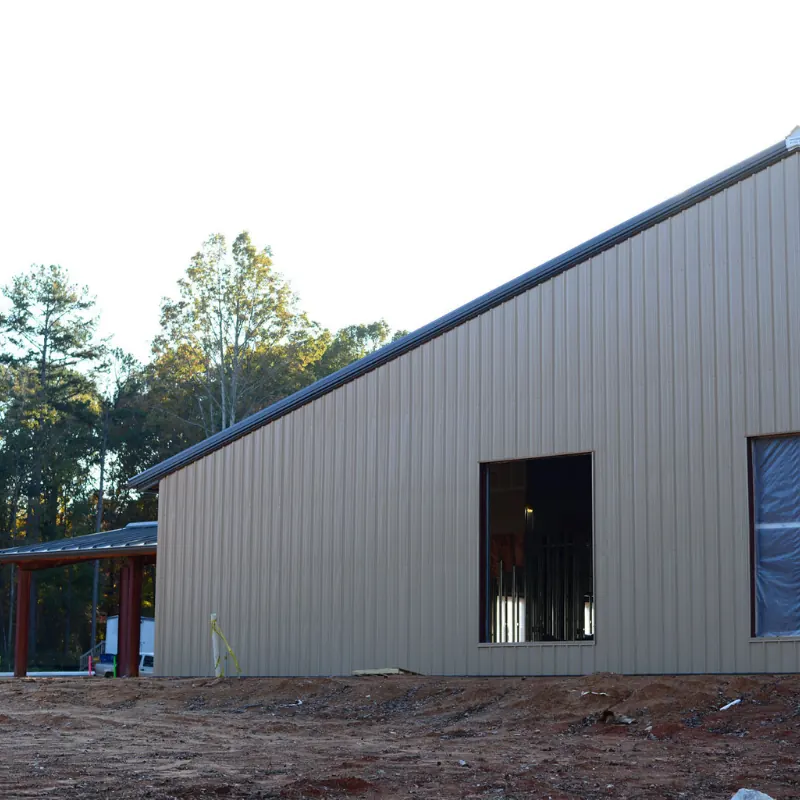
Metal wall panels, roofing, windows and doors close in the building.
Phase 5
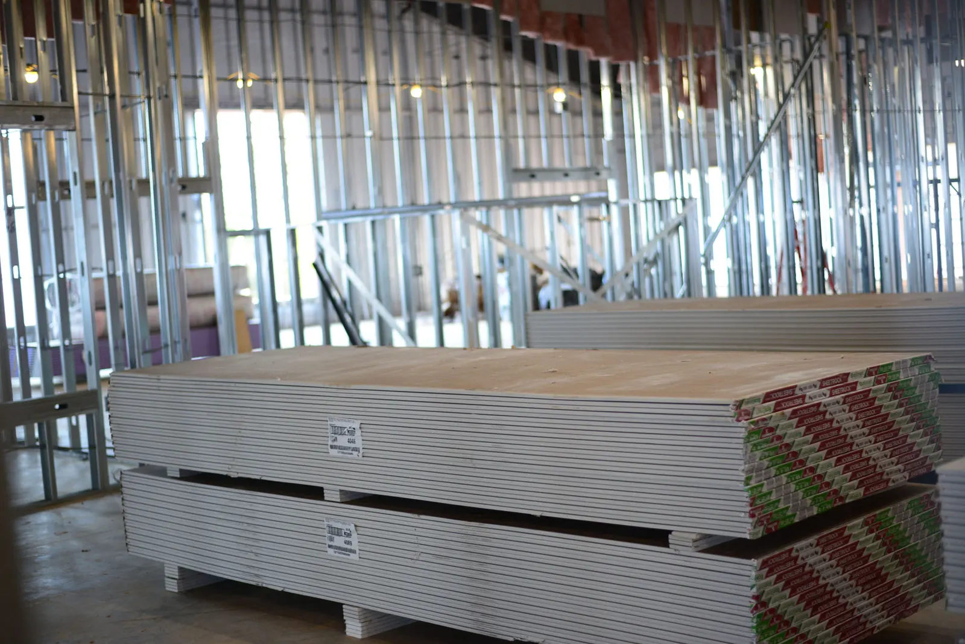
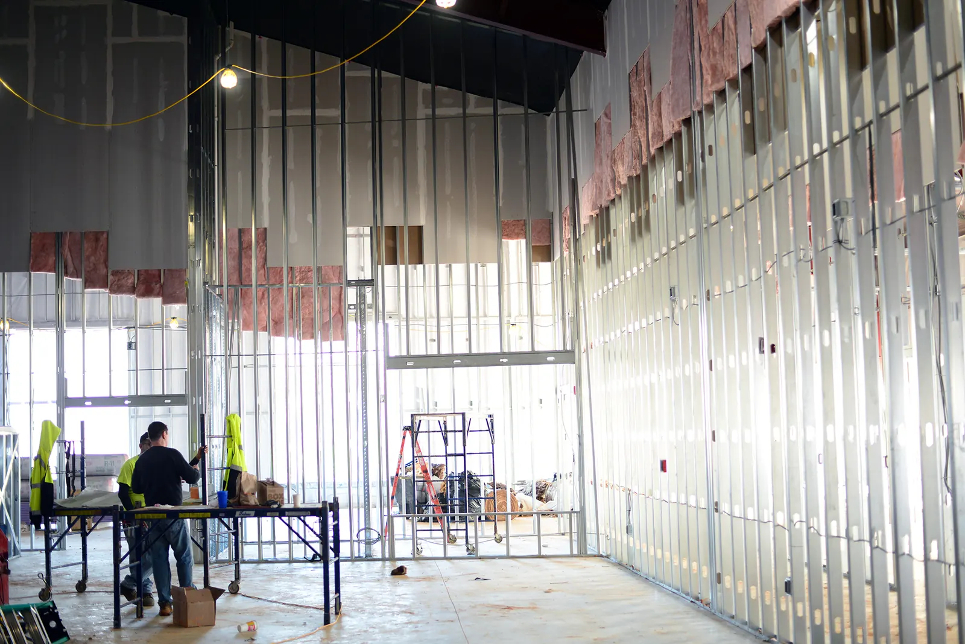
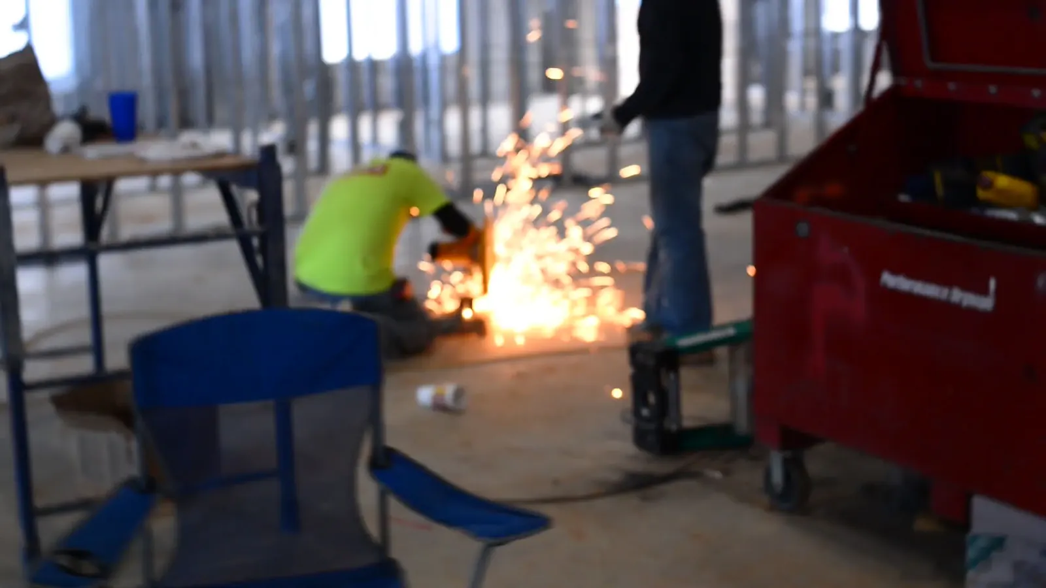
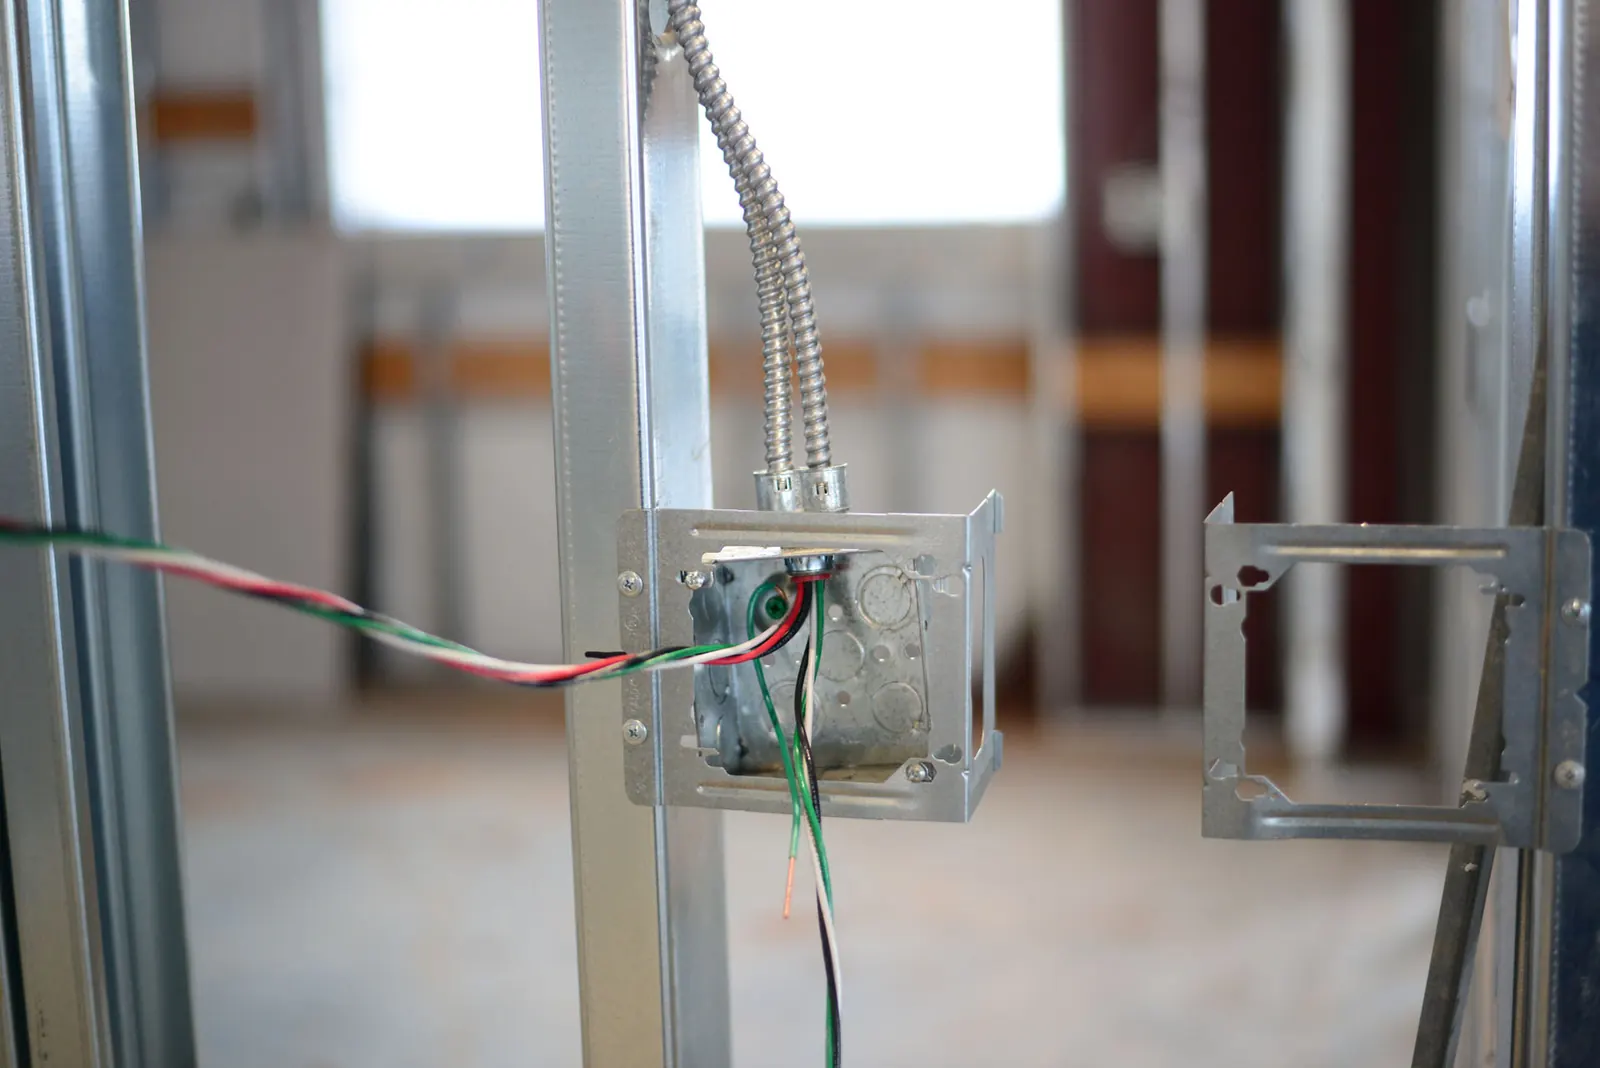
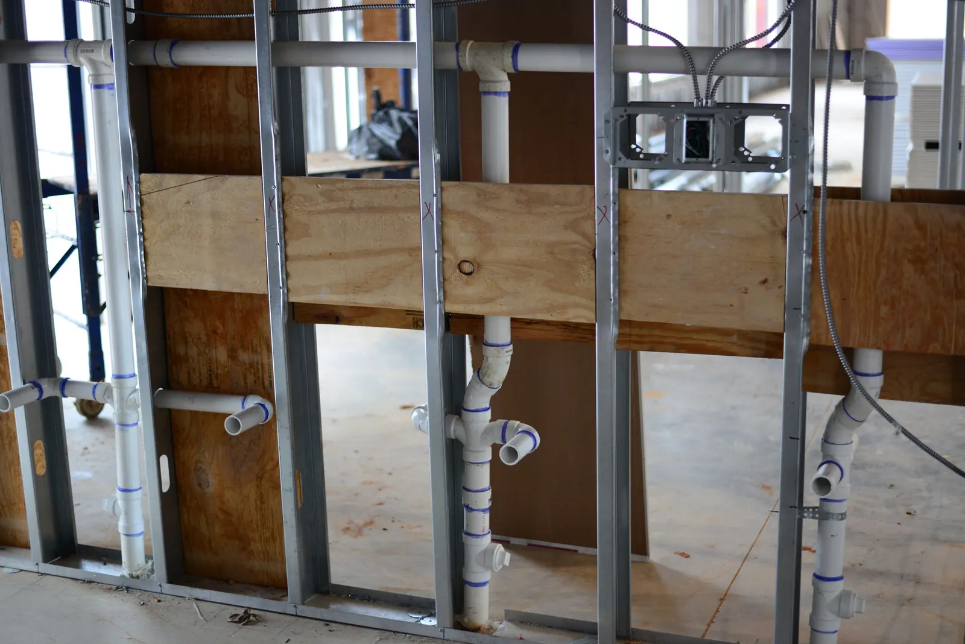
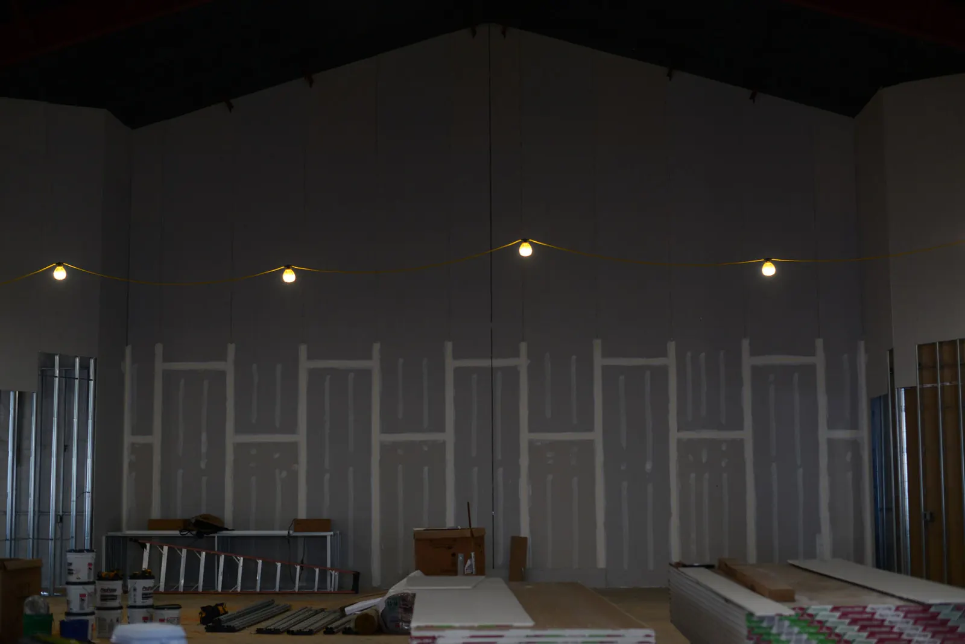
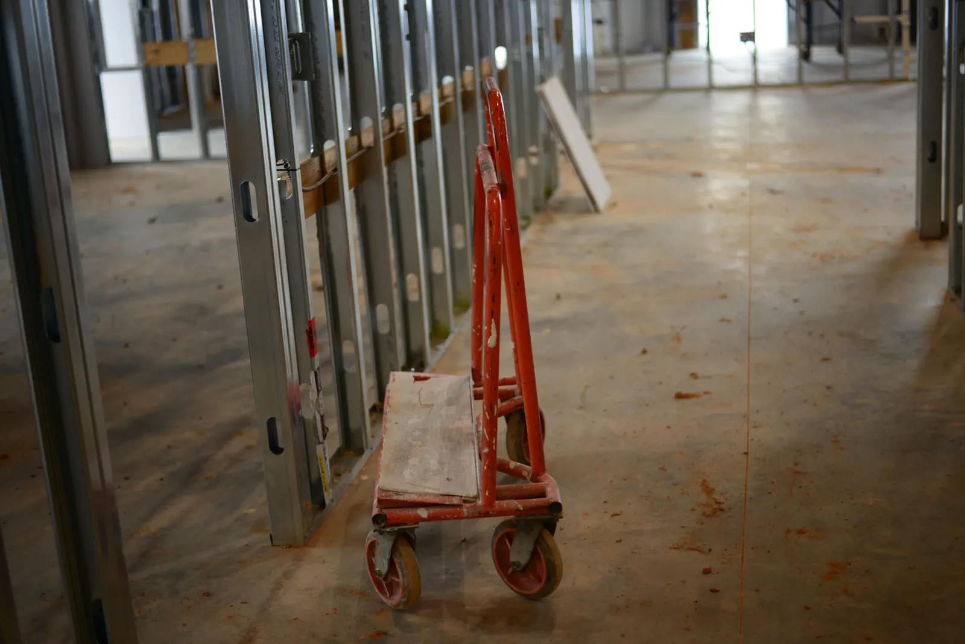
Metal stud framing, electrical and plumbing rough-in, and drywall.
Phase 6
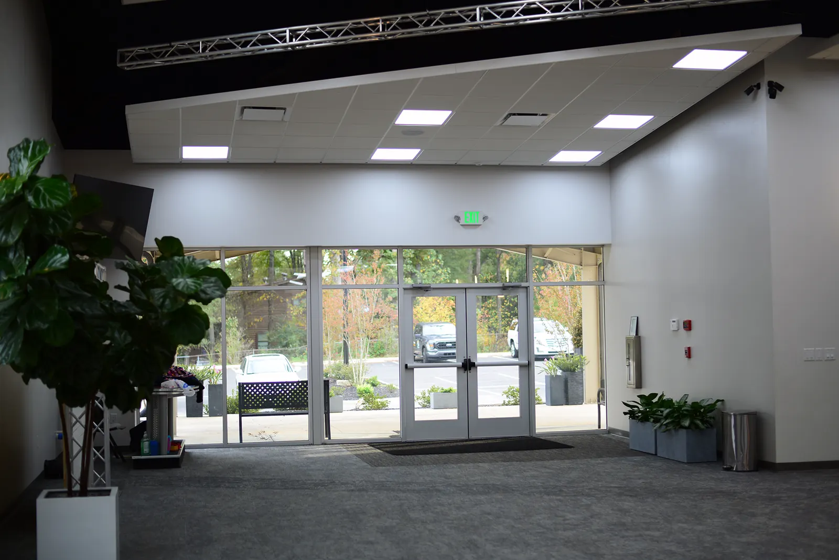
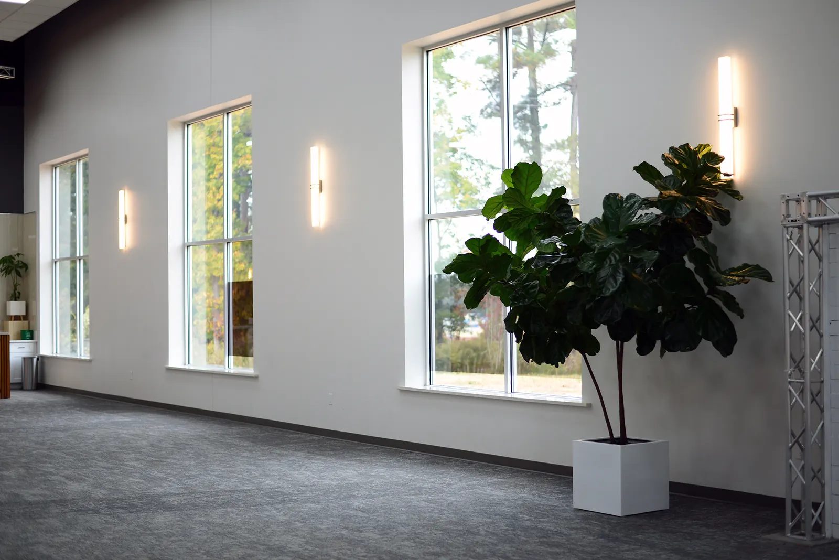
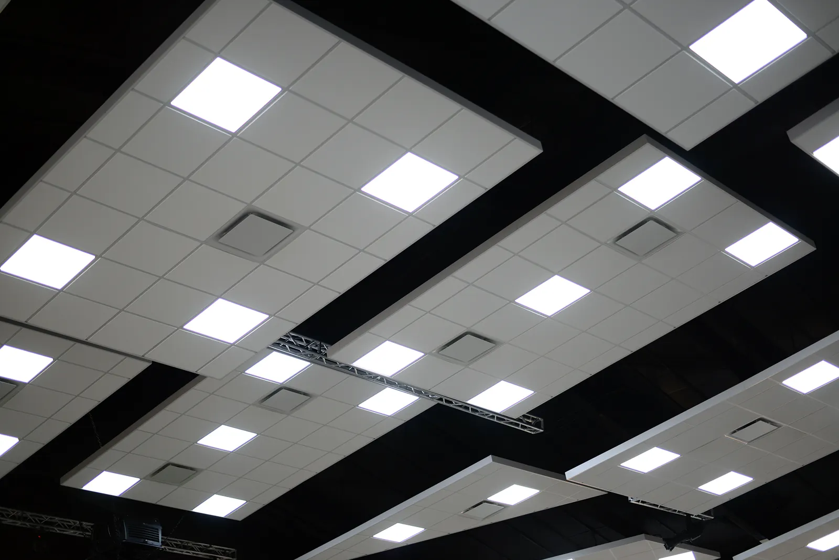
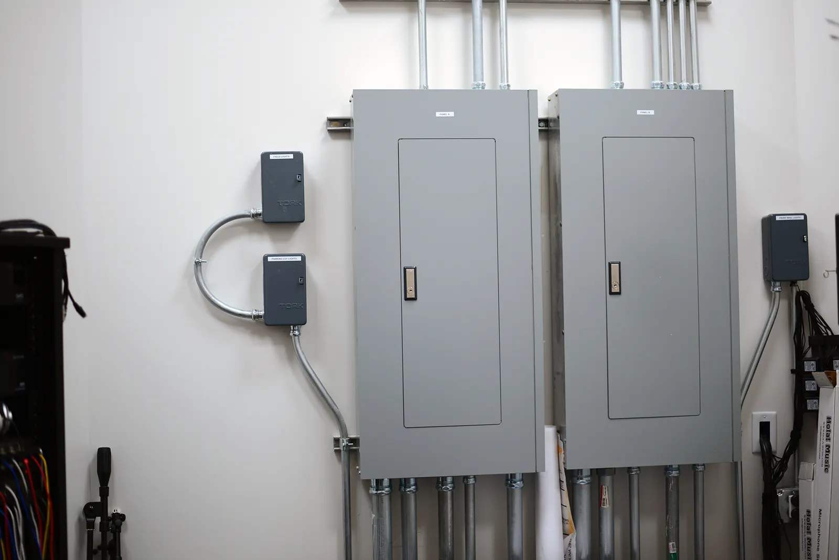
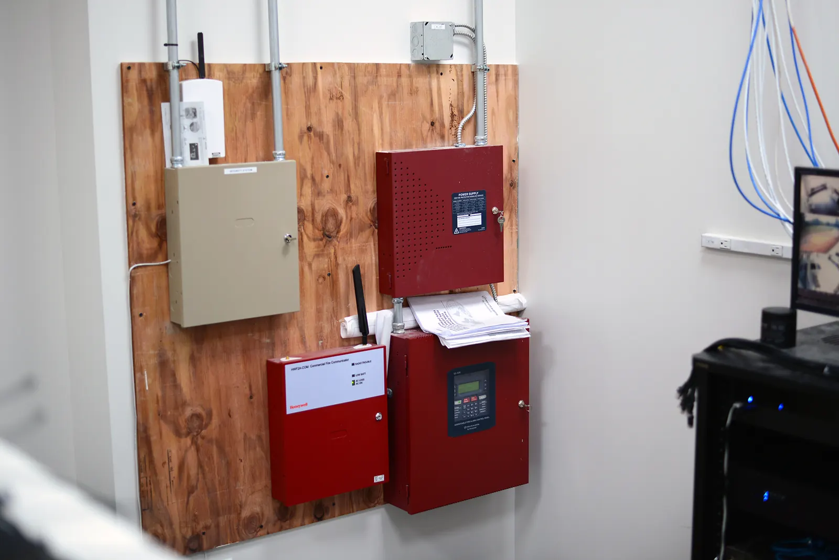
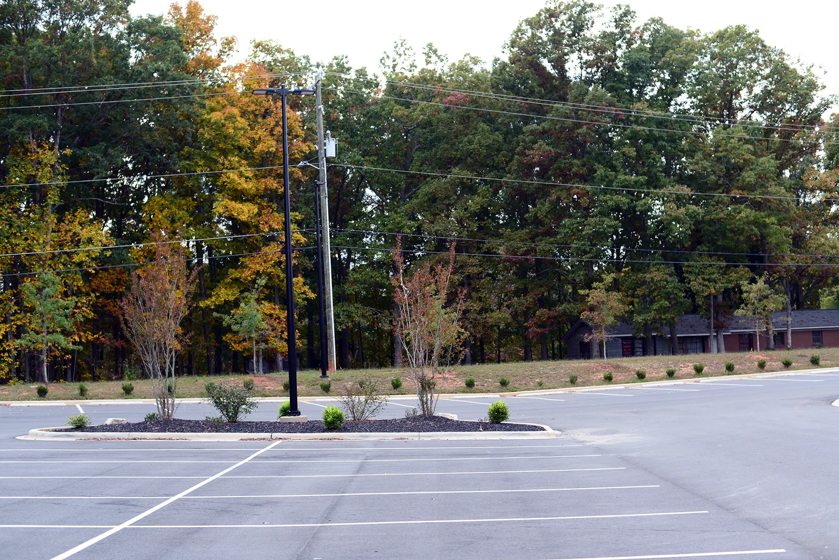
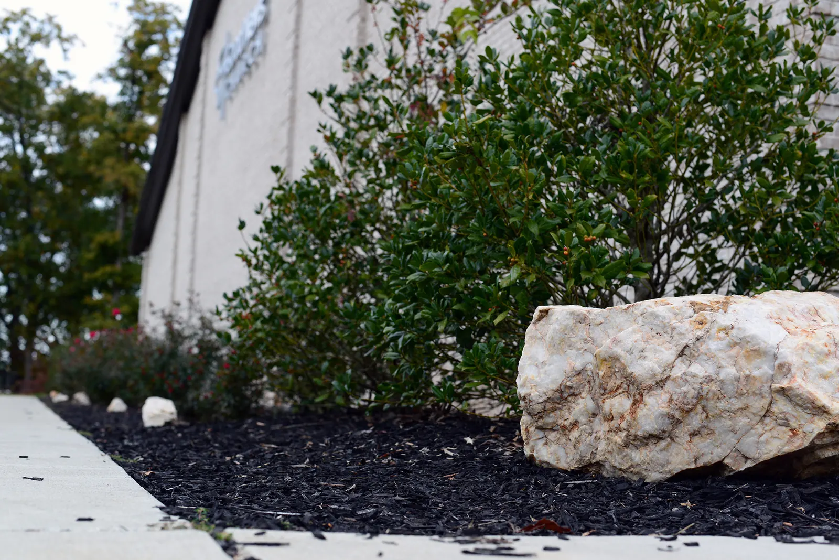
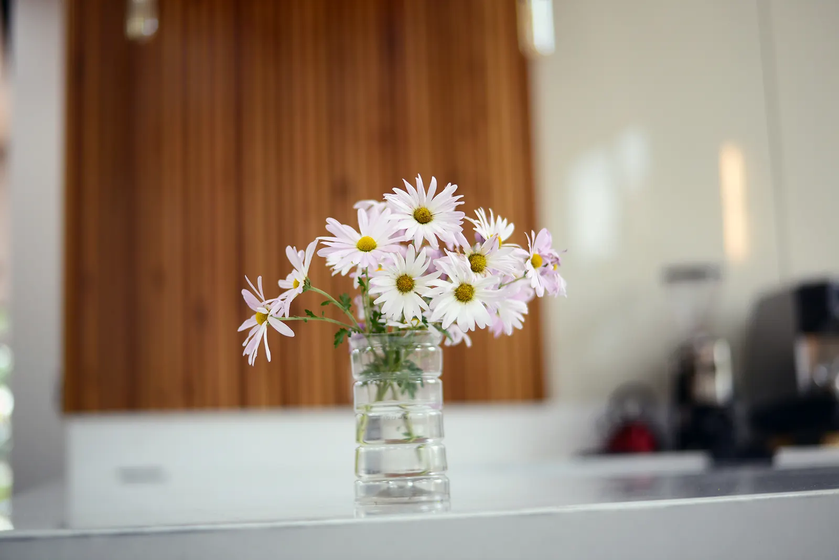
The finished church: exterior, sanctuary, fellowship hall, café, building systems, parking and landscaping.
Whether it's a church, an office or a showroom, we'd love to hear about it.